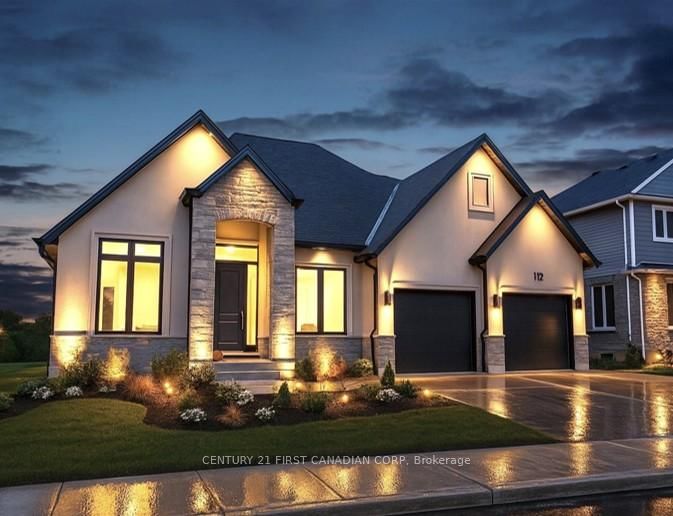
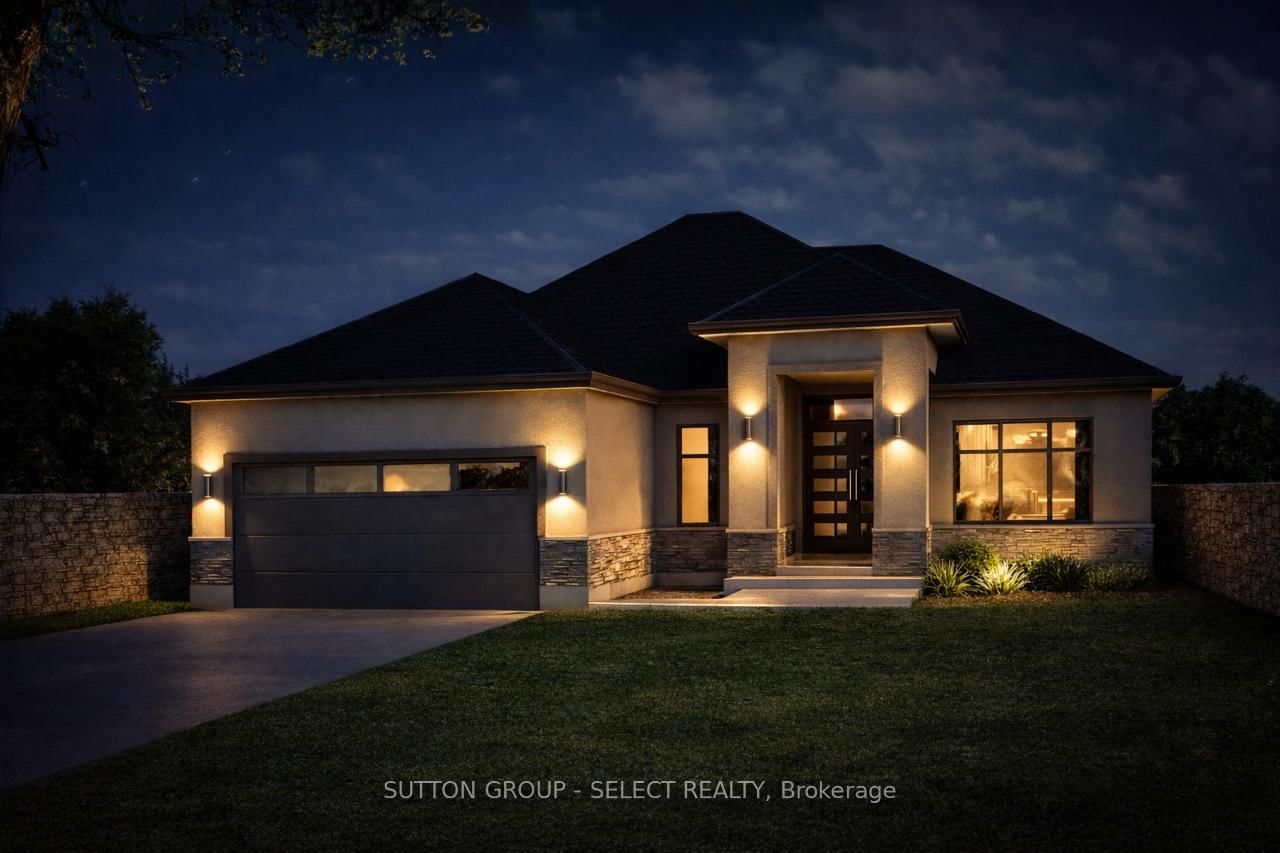
<-- style PDP --> 683 EAGLETRACE Drive, London North - Detached for sale for $1,199,000
  • new
  • for sale

683 EAGLETRACE Drive

London North, Ontario, N6G 0E8 - North S

$1,199,000

  • Neighbourhood

    North S

  • Major Intersection

    WONDERLAND AND FANSHAWE

  • Listed Since: 2 day(s)

  • Last update: 2 day(s) ago

Overview

  • Property Type

    Detached, Bungalow

  • Bedrooms

    2 + 2

  • Bathrooms

    3

  • Basement

    Full + Finished

  • Kitchen

    1 + 1

  • Total Parking

    4 (2 Attached Garage)

  • Lot Size

    63x217 (Feet)

  • Taxes

    $11,399.48 (2025)

  • Type

    Freehold

Property Description

Property description for 683 EAGLETRACE Drive, London North

LOCATED IN SUNNINGDALE WEST, THIS CUSTOM MCMILLAN ONE FLOOR RANCH IS DEFINED WITH THE BUILDERS SIGNATURE STYLE OF POST AND BEAM ACCENTS OUTSIDE, AND INSIDE THE HOME. LOCATED ON AN EXTRAORDINARY 217 FT DEEP LOT AND BACKING ONTO GREENSPACE, THIS PRIVATE, FULLY LANDSCAPED HAVEN OFFERS A PEACEFUL ENVIRONMENT WITHIN THE CITY LIMITS. OPEN CONCEPT IN DESIGN AND ANCHORED BY A VAULTED AND BEAMED GREATROOM, THE MAIN FLOOR LIVING AREAS' FOCAL POINT IS THE FLOOR TO CEILING STACKED STONE GAS FIREPLACE AND MEGA WINDOWS OVERLOOKING THE INCREDIBLE REAR YARD. WARM CHERRY FLOORING GREET YOU FROM THE MAIN ENTRANCE AND FLOW SEAMLESSLY THROUGHOUT THE DINING, DEN - WITH BUILT IN BOOKCASES, AND INTO THE THE KITCHEN AND BREAKFAST AREA. A CHERRY KITCHEN WITH INTEGRATED APPLIANCES, GRANITE HARD SURFACES, A PREP ISLAND WITH DOUBLE SINKS AND A CONTRASTING TONED BUTLERS PANTRY, OFFERS PLENTY OF STORAGE AND AND SPACE TO ENTERTAIN. A BONUS BREAKFAST AREA SURROUNDED BY WINDOWS HAS ACCESS TO A 3 SEASON MUSKOKA ROOM, WITH VAULTED CEILING, FAN AND PROTECTIVE WINDOW COVERINGS DURING THOSE RAINY DAYS, OR AUTUMN EVENINGS, TO EXTEND YOUR YEARLY ENJOYMENT. MAIN FLOOR MASTER ALSO HAS DIRECT ACCESS TO THE SUNROOM, AND CONNECTS TO A 5 PC BATH WITH GLASS SHOWER AND WALK IN CLOSET. COMPLETING THE MAIN IS A GUEST BEDROOM, 3 PC BATH AND LAUNDRY. THE LOWER INCLUDES A MEDIA ROOM, GAMES AREA WITH BUILT IN KITCHENETTE, TWO HUGE BEDROOMS , A 4 PC BATH, AND PLENTY OF STORAGE! THE STAR OF THIS PROPERY IS THE REAR YARD- INGROUND HEATED, SALTWATER POOL SURROUNDED BY STAMPED CONCRETE, MULTIPLE SITTING AREAS, A COVERED PORCH AND A PLETHORA OF SPECIMEN TREES, GRASSES AND THE ILLUSION OF COTTAGE LIFE IN THE CITY. ADORABLE POOL/STORAGE SHED, EV HOOKUP IN THE GARAGE, INGROUND WATER SYSTEM AND CONCRETE DRIVE ARE A BONUS FOR THIS HOME. IF YOU ARE LOOKING FOR COMPLETE PRIVACY IN THE CITY, THIS HOMES' FOR YOU!

Listed by ROYAL LEPAGE TRILAND REALTY

  • MLS #

    X13229264

  • Sq. Ft

    2500-3000

  • Sq. Ft. Source

    MLS

  • Lot Irregularities

    n/a

  • Year Built

    16-30

  • Pool

    Inground

  • Drive

    n/a

  • Garage

    Attached, 2 spaces

  • Total Parking

    4

  • Family Room

    Y

  • Den

    Y

  • Exterior

    Brick

  • Fireplace

    Y

  • Roof

    Asphalt Shingle

  • Foundation

    Poured Concrete

  • Elevator

    n/a

  • Water View

    n/a

  • Laundry Level

    Main

  • Heat

    Forced Air

  • A/C

    Central Air

  • Water

    Municipal

  • Water Supply

    n/a

  • Sewers

    Sewers

  • Central Vac

    Y

  • Dining

    6.48 x 6.01 ft Main level

  • Den

    4.1 x 4.58 ft Main level

  • Great Rm

    5.84 x 8.33 ft Main level

    Fireplace Insert

  • Kitchen

    3.95 x 4.14 ft Main level

  • Breakfast

    3.95 x 3.22 ft Main level

  • Primary

    3.93 x 5.23 ft Main level

    4 Pc Ensuite

  • 2nd Br

    4.57 x 4.12 ft Main level

  • Laundry

    2.23 x 1.73 ft Main level

  • Family

    4.95 x 8.23 ft Lower level

  • Games

    3.95 x 9.77 ft Lower level

    B/I Bar

  • 3rd Br

    4.1 x 4.91 ft Lower level

  • 4th Br

    3.92 x 4.91 ft Lower level

  • MLS #

    X13229264

  • Sq. Ft

    2500-3000

  • Sq. Ft. Source

    MLS

  • Lot Irregularities

    n/a

  • Year Built

    16-30

  • Pool

    Inground

  • Drive

    n/a

  • Garage

    Attached, 2 spaces

  • Total Parking

    4

  • Family Room

    Y

  • Den

    Y

  • Exterior

    Brick

  • Fireplace

    Y

  • Roof

    Asphalt Shingle

  • Foundation

    Poured Concrete

  • Elevator

    n/a

  • Water View

    n/a

  • Laundry Level

    Main

  • Heat

    Forced Air

  • A/C

    Central Air

  • Water

    Municipal

  • Water Supply

    n/a

  • Sewers

    Sewers

  • Central Vac

    Y

  • Dining

    6.48 x 6.01 ft Main level

  • Den

    4.1 x 4.58 ft Main level

  • Great Rm

    5.84 x 8.33 ft Main level

    Fireplace Insert

  • Kitchen

    3.95 x 4.14 ft Main level

  • Breakfast

    3.95 x 3.22 ft Main level

  • Primary

    3.93 x 5.23 ft Main level

    4 Pc Ensuite

  • 2nd Br

    4.57 x 4.12 ft Main level

  • Laundry

    2.23 x 1.73 ft Main level

  • Family

    4.95 x 8.23 ft Lower level

  • Games

    3.95 x 9.77 ft Lower level

    B/I Bar

  • 3rd Br

    4.1 x 4.91 ft Lower level

  • 4th Br

    3.92 x 4.91 ft Lower level

Thinking of Selling?

Find Out Your Home’s Value in Today’s Market!

No Email or Signup is required to view your home estimate.

estimate your home value

Contact Manoj Kukreja

Sales Representative,
Century 21 People’s Choice Realty Inc.,
Brokerage
(647) 576 - 2100

Manoj profile avatar

Property History

Property history for 683 EAGLETRACE Drive, London North

This property has been sold 1 time before. Create your free account to explore sold prices, detailed property history, and more insider data.

Sign In / Register

Inventory Graph

10 9 8 7 6 5 4 3 2 1 0 9 Months of inventory SELLER'S Market BALANCED Market BUYER'S Market

Mortgage Calculator

This data is for informational purposes only.

Mortgage Payment per month

Principal Amount

Interest

Total Payable

Amortization

Amortization

Closing Cost Calculator

This data is for informational purposes only.

Closing Cost Total for this property

Total Cash flow for purchasing this property

Down Payment(%)*
Additional information

Provincial Land Transfer Tax

Ontario Land Transfer Tax Rebate

Toronto Land Transfer Tax

Toronto Land Transfer Tax Rebate

PST on CMHC Insurance Premium

Lawyer Fees

$2,825

Government Registration Fee's

$164

Title Insurance

Closing Cost Total

Total Cash flow for purchasing this property

Provincial Land Transfer Tax

Ontario Land Transfer Tax Rebate

Toronto Land Transfer Tax

Toronto Land Transfer Tax Rebate

PST on CMHC Insurance Premium

Lawyer Fees

$2,825

Government Registarion Fee's

$164

Title Insurance

Down Payment(%)*

* A down payment of less than 20% is permitted only for first-time home buyers purchasing their principal residence. The minimum down payment required is 5% for the portion of the purchase price up to $500,000, and 10% for the portion between $500,000 and $1,500,000. For properties priced over $1,500,000, a minimum down payment of 20% is required.

Thinking of Selling?

Find Out Your Home’s Value in Today’s Market!

No Email or Signup is required to view your home estimate.

estimate your home value

Contact Manoj Kukreja

Sales Representative, Century 21 People’s Choice Realty Inc., Brokerage
(647) 576 - 2100

Manoj profile avatar

Recent Sold Listings in North S, London North

Popular Cities